11432 N Cattle Dr
11432 N Cattle Dr
11432 N Cattle Dr
11432 N Cattle Dr
11432 N Cattle Dr
11432 N Cattle Dr
11432 N Cattle Dr
11432 N Cattle Dr
11432 N Cattle Dr
11432 N Cattle Dr
11432 N Cattle Dr
11432 N Cattle Dr
11432 N Cattle Dr
11432 N Cattle Dr
11432 N Cattle Dr
11432 N Cattle Dr
11432 N Cattle Dr
11432 N Cattle Dr
11432 N Cattle Dr
11432 N Cattle Dr
11432 N Cattle Dr
11432 N Cattle Dr
11432 N Cattle Dr
11432 N Cattle Dr
11432 N Cattle Dr
11432 N Cattle Dr
11432 N Cattle Dr
11432 N Cattle Dr
11432 N Cattle Dr
11432 N Cattle Dr
11432 N Cattle Dr
11432 N Cattle Dr
11432 N Cattle Dr
11432 N Cattle Dr
11432 N Cattle Dr
11432 N Cattle Dr
11432 N Cattle Dr
11432 N Cattle Dr
11432 N Cattle Dr
11432 N Cattle Dr
SEE ALL PHOTOS
11432 N Cattle Dr
11432 N Cattle Dr
11432 N Cattle Dr
11432 N Cattle Dr
11432 N Cattle Dr
11432 N Cattle Dr
11432 N Cattle Dr
11432 N Cattle Dr
11432 N Cattle Dr
11432 N Cattle Dr
11432 N Cattle Dr
11432 N Cattle Dr
11432 N Cattle Dr
11432 N Cattle Dr
11432 N Cattle Dr
11432 N Cattle Dr
11432 N Cattle Dr
11432 N Cattle Dr
11432 N Cattle Dr
11432 N Cattle Dr
11432 N Cattle Dr
11432 N Cattle Dr
11432 N Cattle Dr
11432 N Cattle Dr
11432 N Cattle Dr
11432 N Cattle Dr
11432 N Cattle Dr
11432 N Cattle Dr
11432 N Cattle Dr
11432 N Cattle Dr
11432 N Cattle Dr
11432 N Cattle Dr
11432 N Cattle Dr
11432 N Cattle Dr
11432 N Cattle Dr
11432 N Cattle Dr
11432 N Cattle Dr
11432 N Cattle Dr
11432 N Cattle Dr
11432 N Cattle Dr
Sold

11432 N Cattle Dr

11432 N Cattle Dr, Hayden, ID 83835

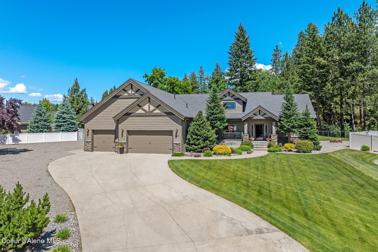
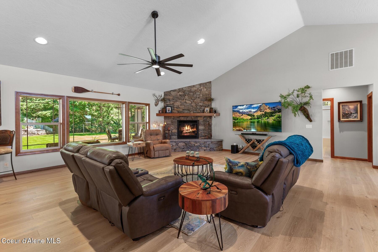
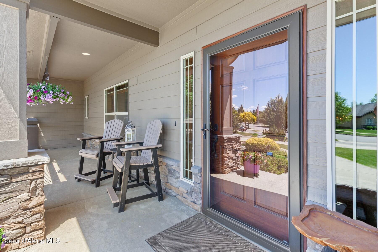
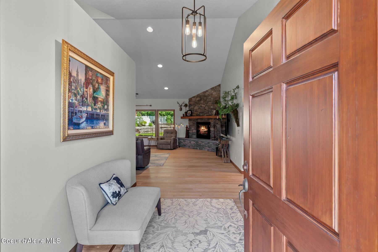
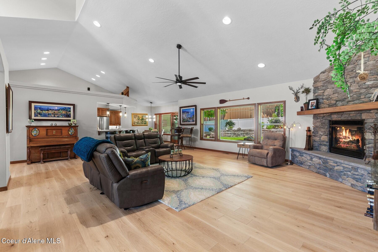
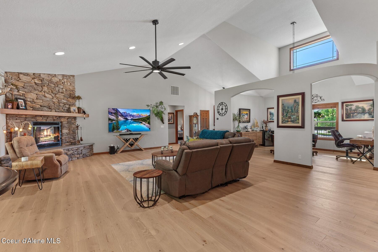
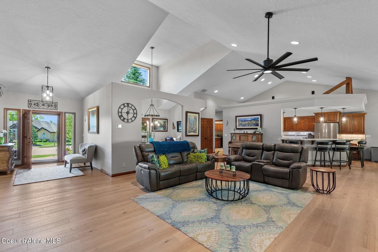
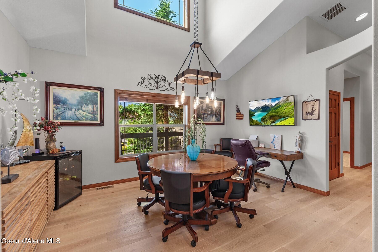
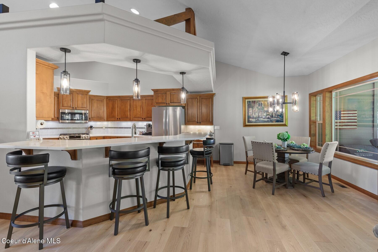
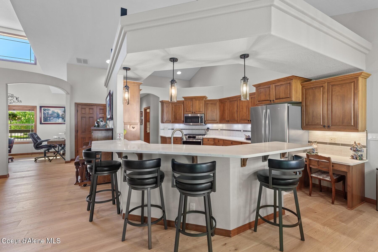
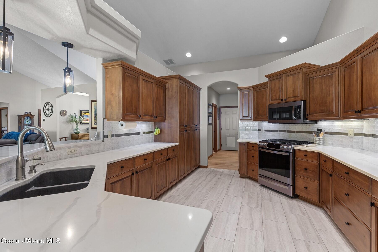
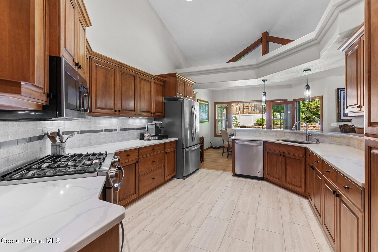
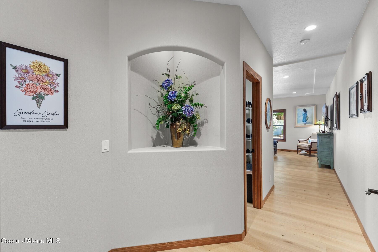
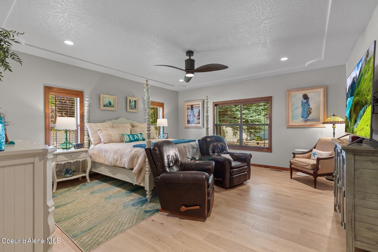
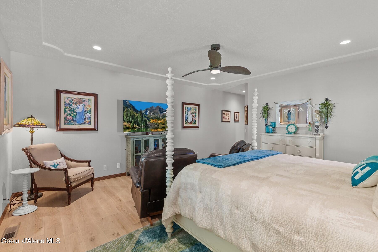
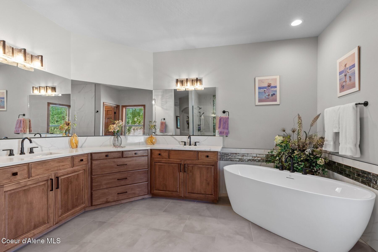
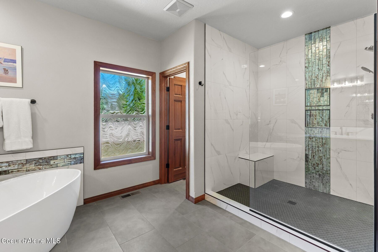
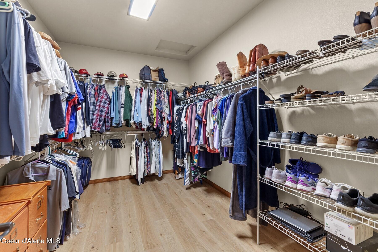
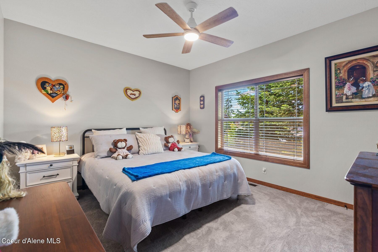
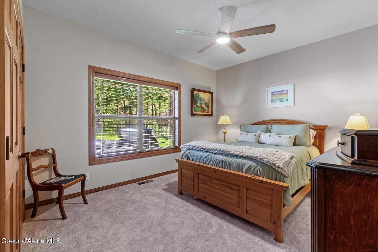
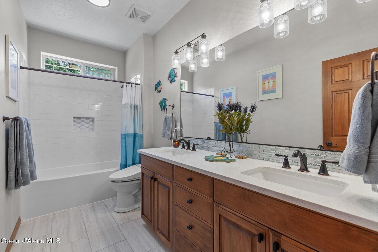
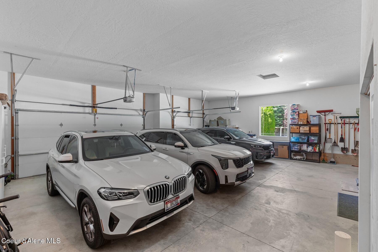
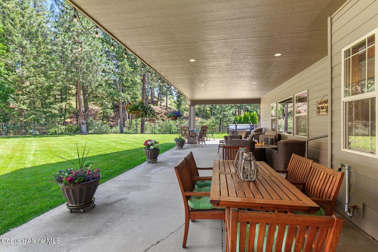
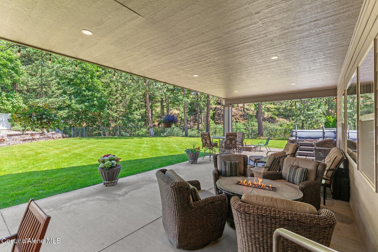
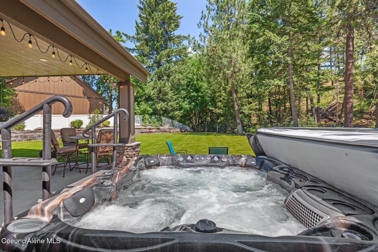
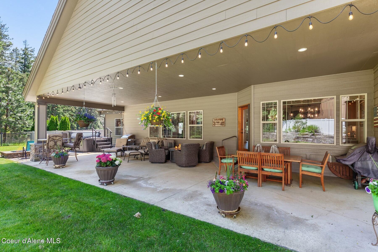
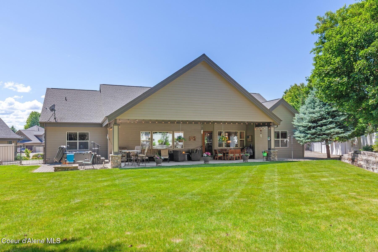
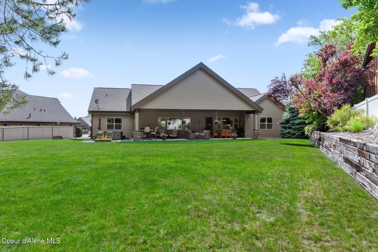
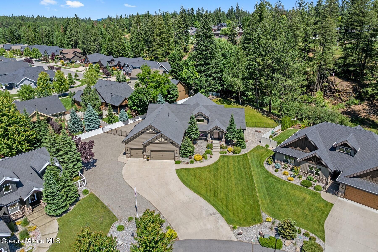
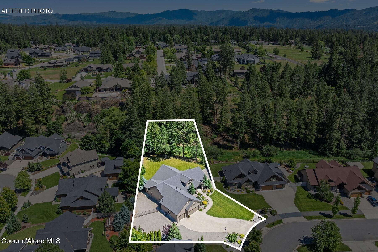
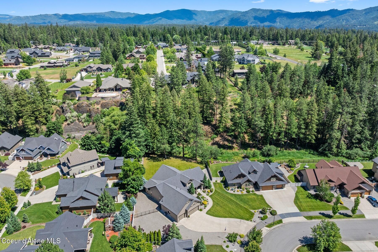
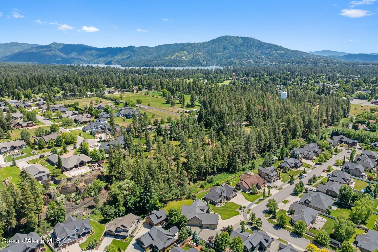
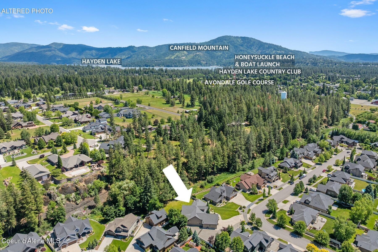
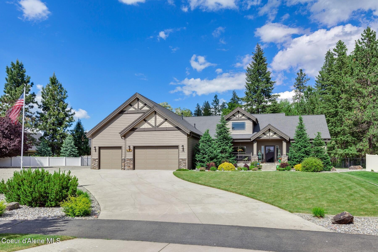
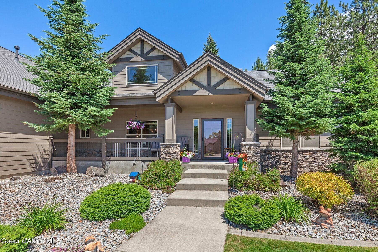
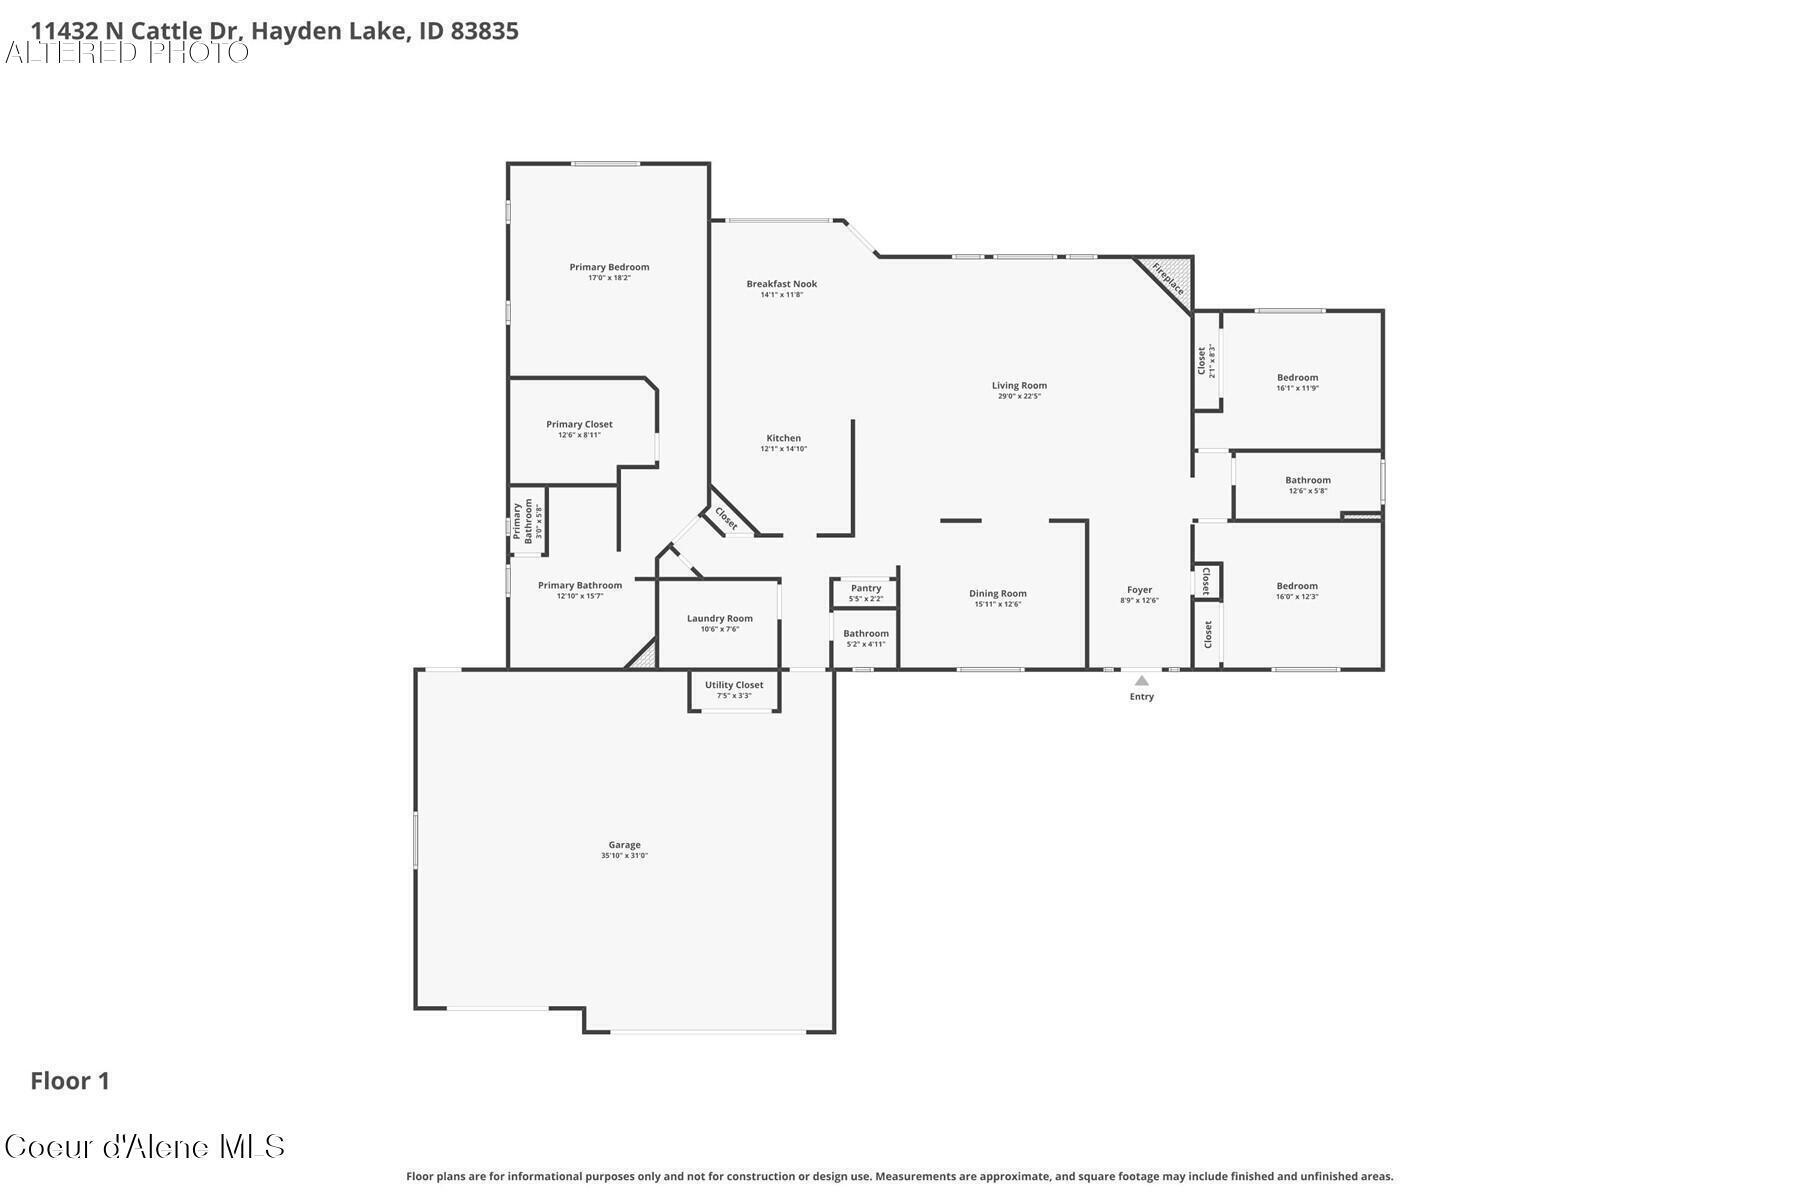
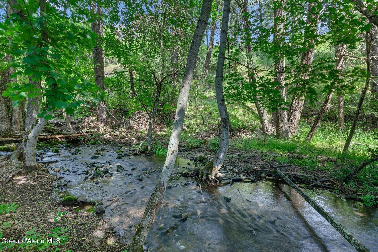
Newly updated modern Craftsman Rancher on the best site in Rocking R in Hayden, boasting a .89-acre site with a seasonal creek and incredible backyard privacy. This 2,802 SF single-level open design features 3 bedrooms, a dedicated office, and 2.5 baths, highlighting a primary suite retreat that now includes a new spa-like soaker tub and a designer walk-in shower. The stunning interior is elevated by beautiful new engineered white oak floors and a gourmet kitchen equipped with newer GE stainless appliances. Step outside to a backyard oasis complete with a covered patio, jacuzzi, firepit, and daily nature and wildlife sightings right out your door. Offering incredible utility, the property features a 3-car garage, extra RV side parking with a dedicated RV hookup, and plenty of room to build a SHOP. You'll love the timeless floor plan, luxury upgrades and easy living right in the heart of Hayden on a perfect private spot to call home.

3
beds

3
baths

2,802 Sq.Ft. LIVING AREA

0.89 Acres lot

Lea Williams

Lea Williams

Features & Amenities

Interior

  • total bedrooms3
  • Total bathrooms3
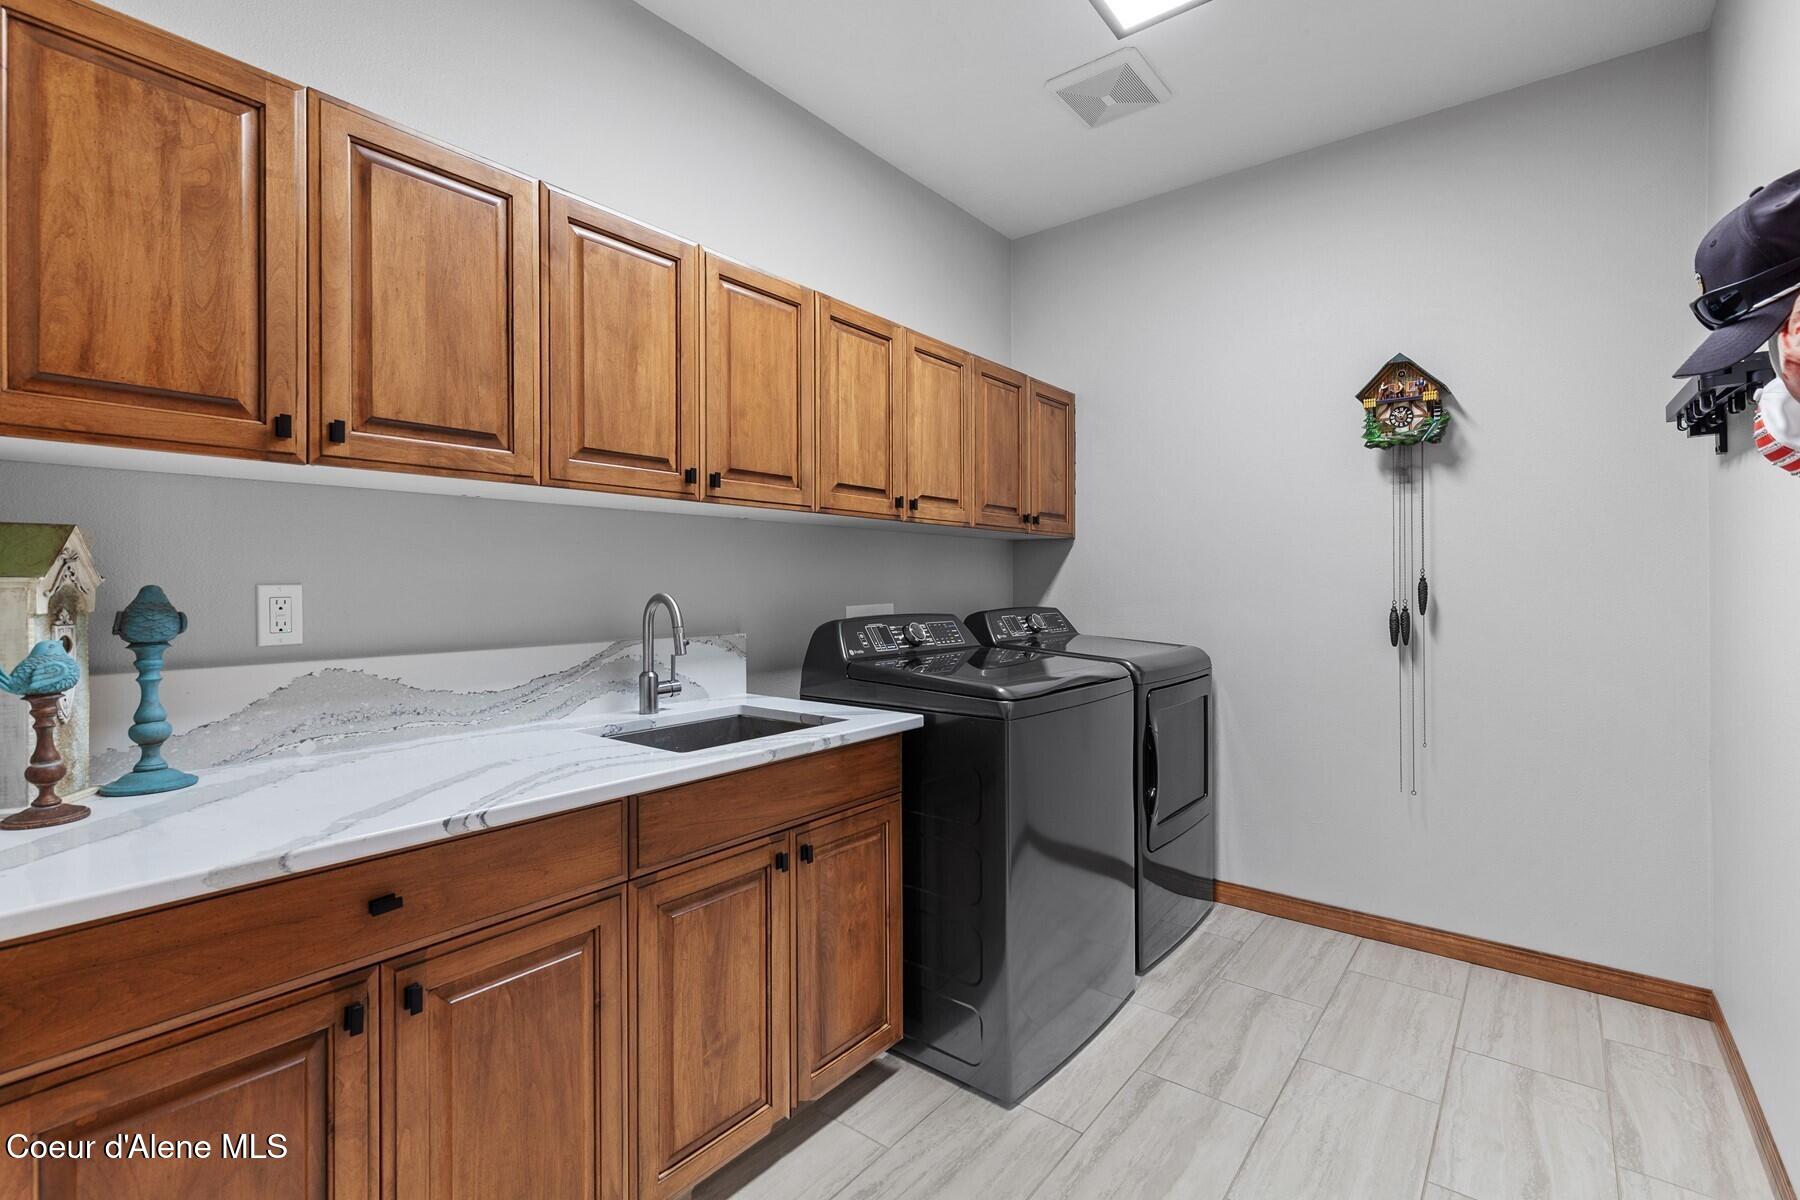
  • Laundry room Electric Dryer Hookup
  • Flooring Wood, Tile, Carpet
  • Fireplace Insert, Gas
  • APPLIANCES Gas Range, Electric Dryer, Washer, Refrigerator, Microwave, Disposal, Dishwasher
  • other interior Features Cable Internet Available, Fireplace, High Speed Internet, Smart Thermostat, Washer Hookup

Area & Lot

  • Status Sold
  • Date Sold July 22, 2026
  • Living Area2,802 Sq.Ft.
  • Total Area2,802 Sq.Ft.
  • Lot Area0.89 Acres
  • MLS® ID26-6264
  • TypeResidential
  • YEAR BUILT2005
  • NeighborhoodHayden
  • View DescriptionMountain(s), Territorial
  • School DistrictCDA - 271

Exterior

  • water SourcePublic
  • utilitiesCable TV
  • roofComposition
  • lot featuresSprinklers In Rear, Sprinklers In Front, Open Lot, Irregular Lot, Sloped, Landscaped, Level, Wooded
  • parkingPaved Parking, RV Parking - Open
  • HEAT TYPENatural Gas, Fireplace(s), Forced Air, Furnace
  • AIR CONDITIONINGCentral Air
  • sewerPublic Sewer
  • SubstructureConcrete Perimeter
  • other exterior FeaturesFire Pit, Rain Gutters, Spa/Hot Tub, See Remarks, Lawn

Financial

  • Price Upon Request
  • Zoning Hayden-R-1
View Virtual Tour

Hayden

Explore

Work With Us

We can help home sellers understand buyer expectations and establish realistic pricing for your home under the current market conditions. Work with us today!

Follow Us on Instagram