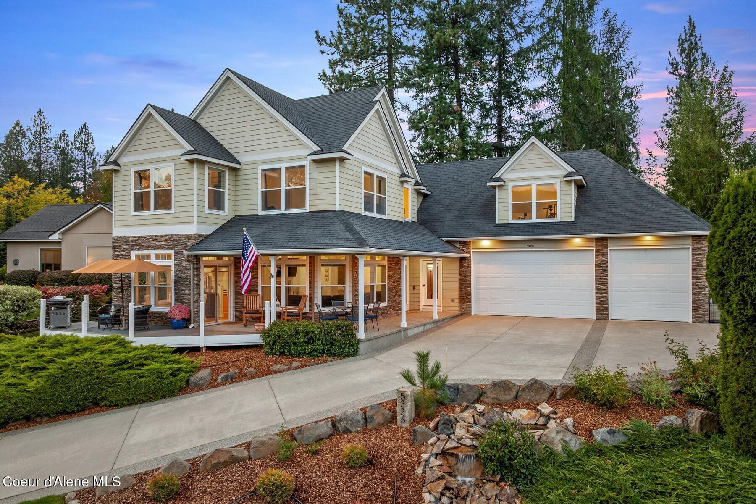
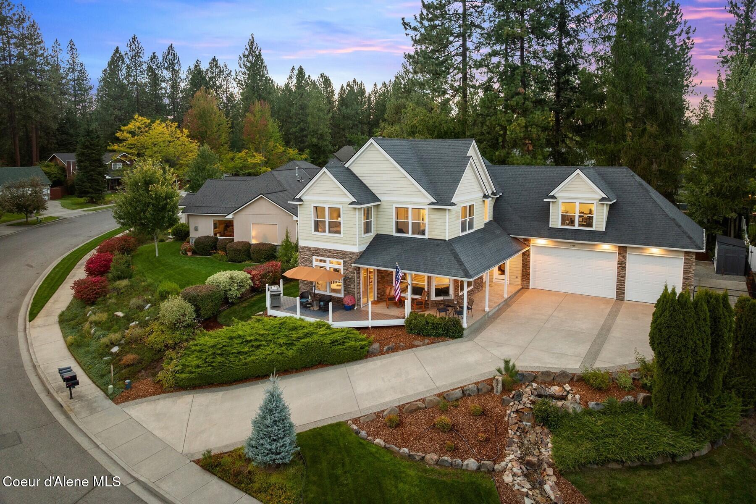
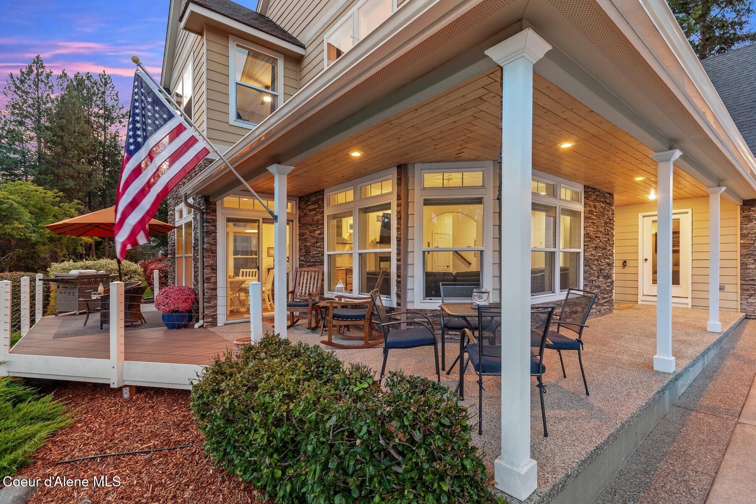
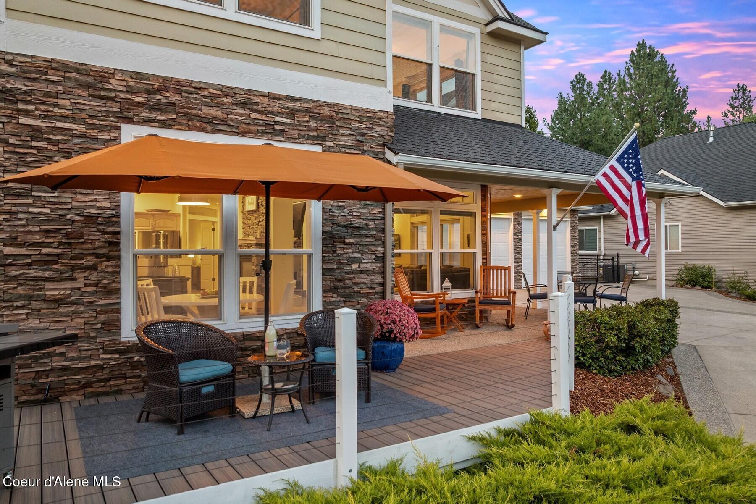
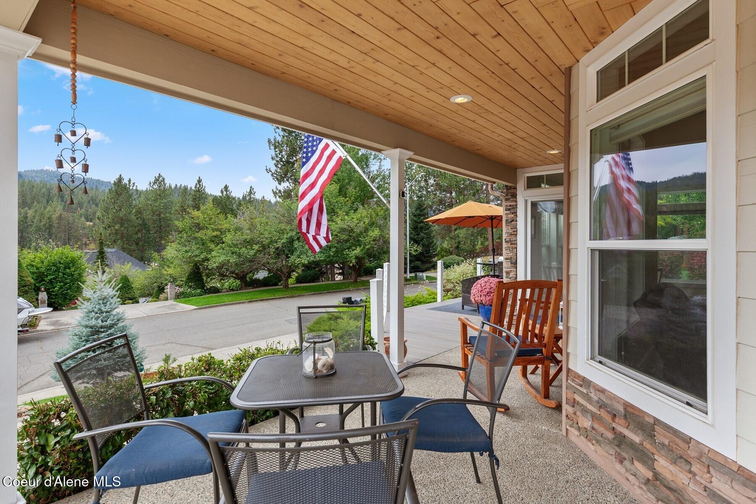
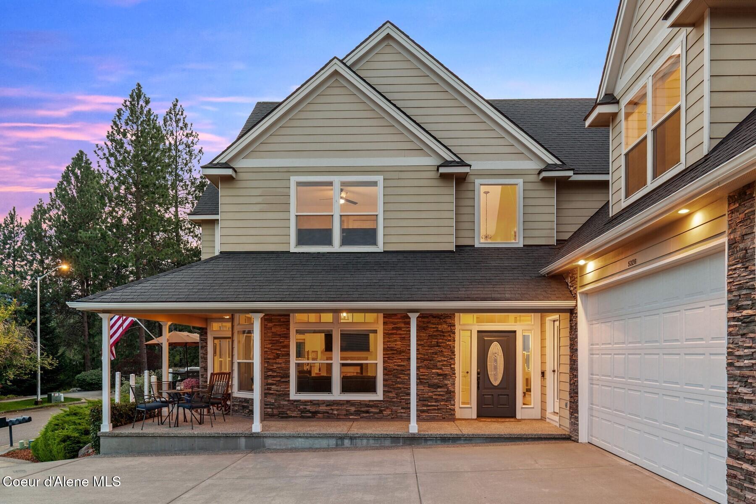
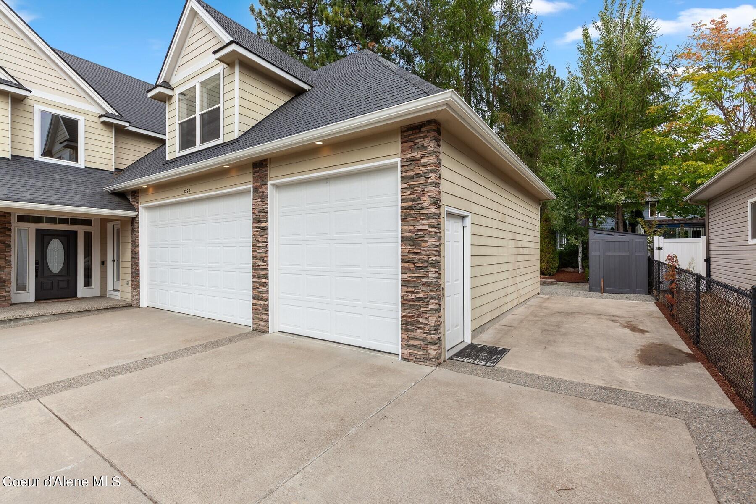
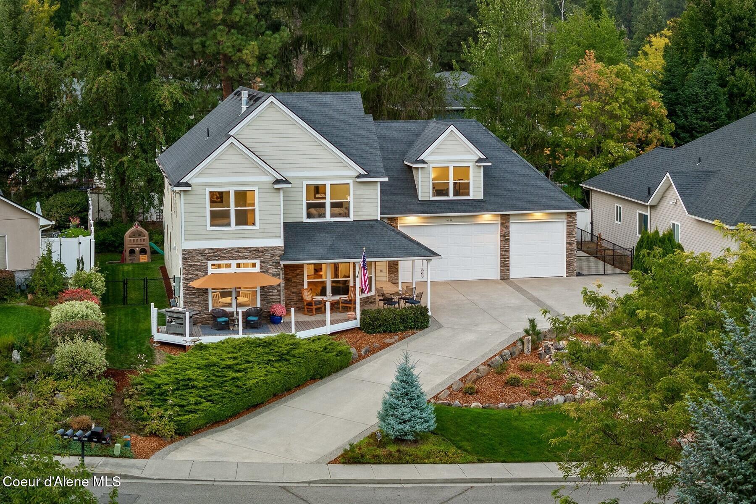
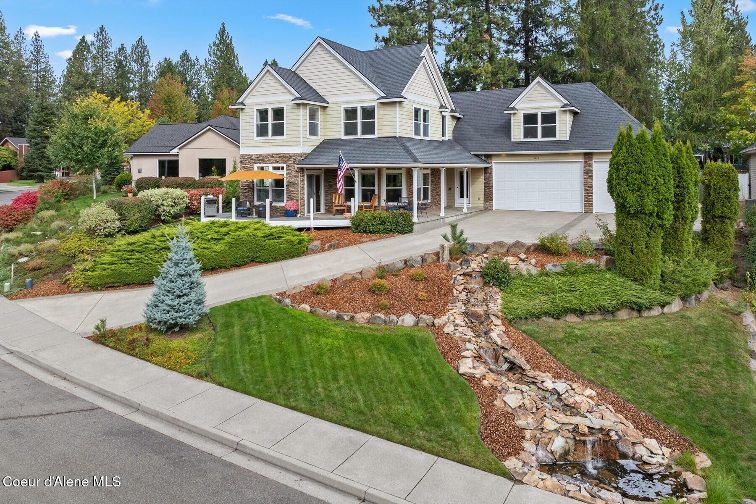
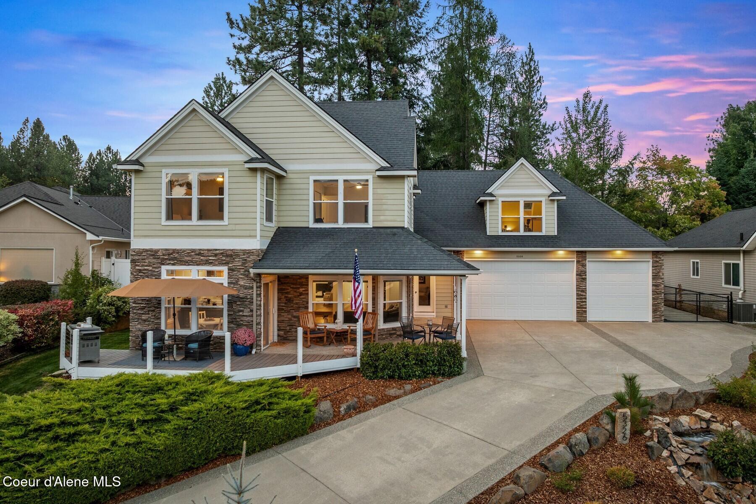
Two-story home with stone accents, a covered patio, and double garage at dusk.
5326 E Shoreline Dr
5326 E Shoreline Dr
5326 E Shoreline Dr
5326 E Shoreline Dr
5326 E Shoreline Dr
5326 E Shoreline Dr
5326 E Shoreline Dr
5326 E Shoreline Dr
5326 E Shoreline Dr
5326 E Shoreline Dr
5326 E Shoreline Dr
5326 E Shoreline Dr
5326 E Shoreline Dr
5326 E Shoreline Dr
5326 E Shoreline Dr
5326 E Shoreline Dr
5326 E Shoreline Dr
5326 E Shoreline Dr
5326 E Shoreline Dr
5326 E Shoreline Dr
5326 E Shoreline Dr
5326 E Shoreline Dr
5326 E Shoreline Dr
5326 E Shoreline Dr
5326 E Shoreline Dr
5326 E Shoreline Dr
5326 E Shoreline Dr
5326 E Shoreline Dr
5326 E Shoreline Dr
5326 E Shoreline Dr
5326 E Shoreline Dr
5326 E Shoreline Dr
5326 E Shoreline Dr
5326 E Shoreline Dr
5326 E Shoreline Dr
5326 E Shoreline Dr
5326 E Shoreline Dr
5326 E Shoreline Dr
5326 E Shoreline Dr
5326 E Shoreline Dr
5326 E Shoreline Dr
5326 E Shoreline Dr
5326 E Shoreline Dr
5326 E Shoreline Dr
5326 E Shoreline Dr
5326 E Shoreline Dr
5326 E Shoreline Dr
5326 E Shoreline Dr
5326 E Shoreline Dr
5326 E Shoreline Dr
5326 E Shoreline Dr
5326 E Shoreline Dr
5326 E Shoreline Dr
5326 E Shoreline Dr
5326 E Shoreline Dr
5326 E Shoreline Dr
5326 E Shoreline Dr
SEE ALL PHOTOS
Two-story home with stone accents, a covered patio, and double garage at dusk.
5326 E Shoreline Dr
5326 E Shoreline Dr
5326 E Shoreline Dr
5326 E Shoreline Dr
5326 E Shoreline Dr
5326 E Shoreline Dr
5326 E Shoreline Dr
5326 E Shoreline Dr
5326 E Shoreline Dr
5326 E Shoreline Dr
5326 E Shoreline Dr
5326 E Shoreline Dr
5326 E Shoreline Dr
5326 E Shoreline Dr
5326 E Shoreline Dr
5326 E Shoreline Dr
5326 E Shoreline Dr
5326 E Shoreline Dr
5326 E Shoreline Dr
5326 E Shoreline Dr
5326 E Shoreline Dr
5326 E Shoreline Dr
5326 E Shoreline Dr
5326 E Shoreline Dr
5326 E Shoreline Dr
5326 E Shoreline Dr
5326 E Shoreline Dr
5326 E Shoreline Dr
5326 E Shoreline Dr
5326 E Shoreline Dr
5326 E Shoreline Dr
5326 E Shoreline Dr
5326 E Shoreline Dr
5326 E Shoreline Dr
5326 E Shoreline Dr
5326 E Shoreline Dr
5326 E Shoreline Dr
5326 E Shoreline Dr
5326 E Shoreline Dr
5326 E Shoreline Dr
5326 E Shoreline Dr
5326 E Shoreline Dr
5326 E Shoreline Dr
5326 E Shoreline Dr
5326 E Shoreline Dr
5326 E Shoreline Dr
5326 E Shoreline Dr
5326 E Shoreline Dr
5326 E Shoreline Dr
5326 E Shoreline Dr
5326 E Shoreline Dr
5326 E Shoreline Dr
5326 E Shoreline Dr
5326 E Shoreline Dr
5326 E Shoreline Dr
5326 E Shoreline Dr
5326 E Shoreline Dr
Pending

5326 E Shoreline Dr

5326 E Shoreline Dr, Post Falls, ID 83854

$974,700
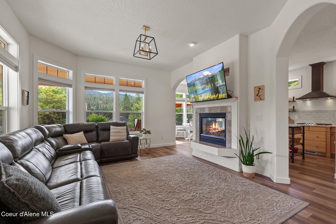
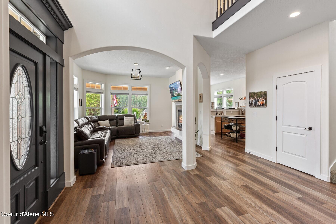
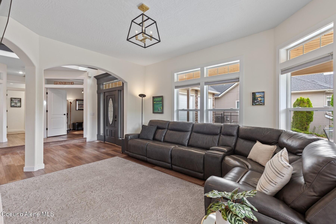
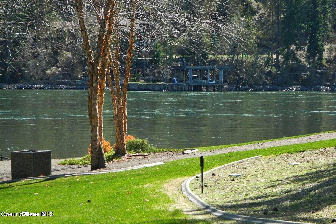
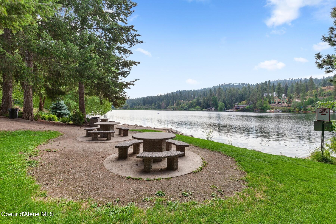
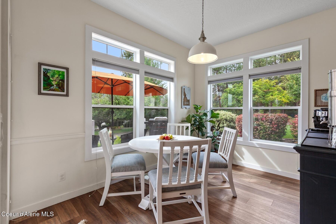
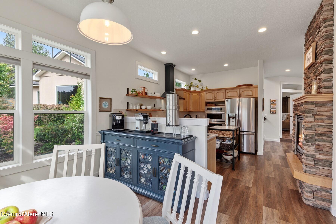
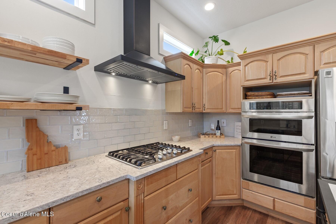
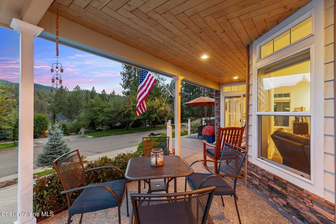
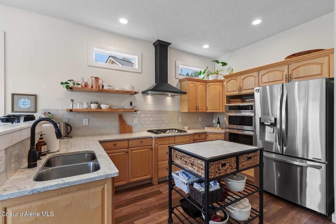
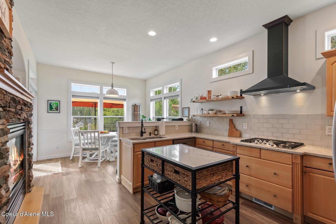
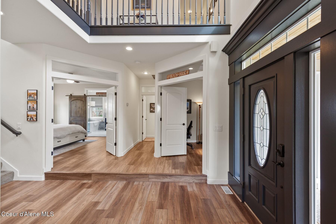
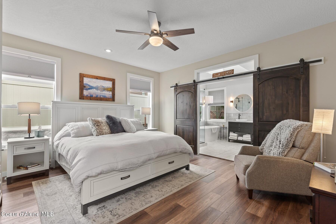
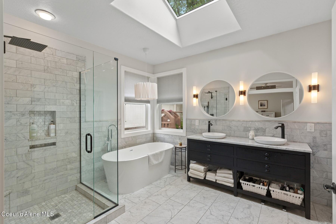
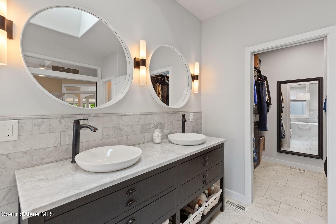
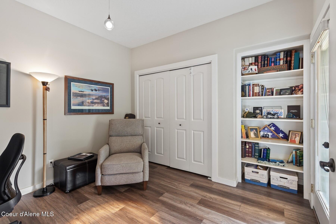
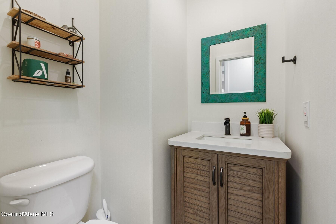
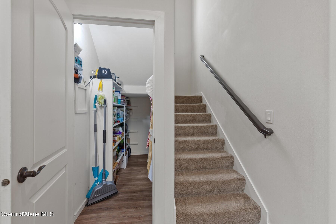
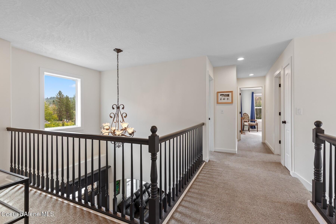
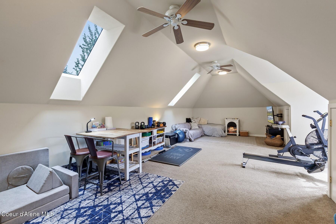
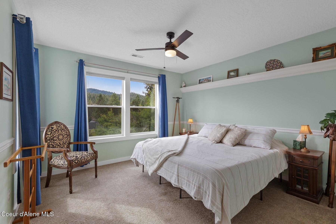
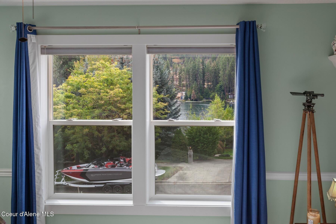
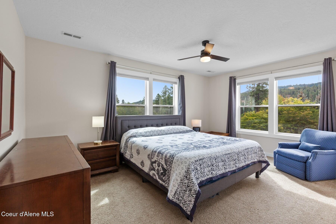
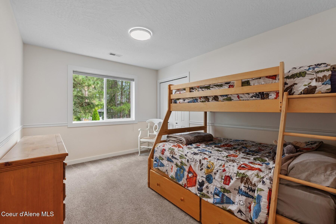
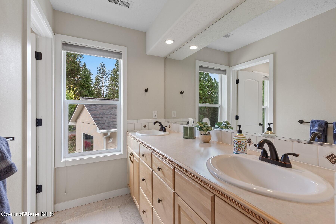
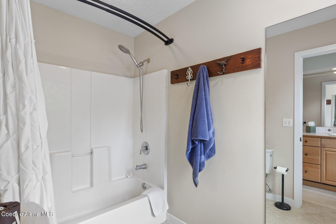
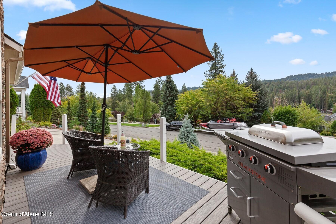
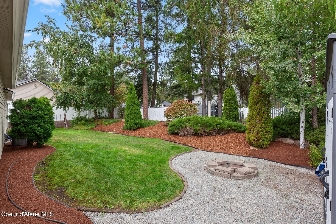
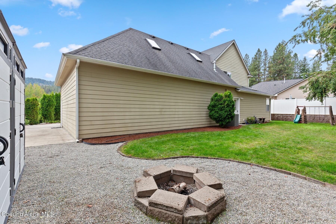
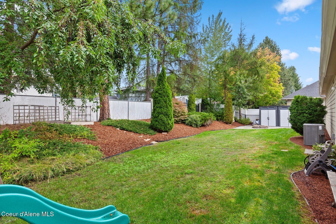
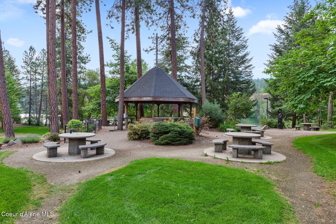
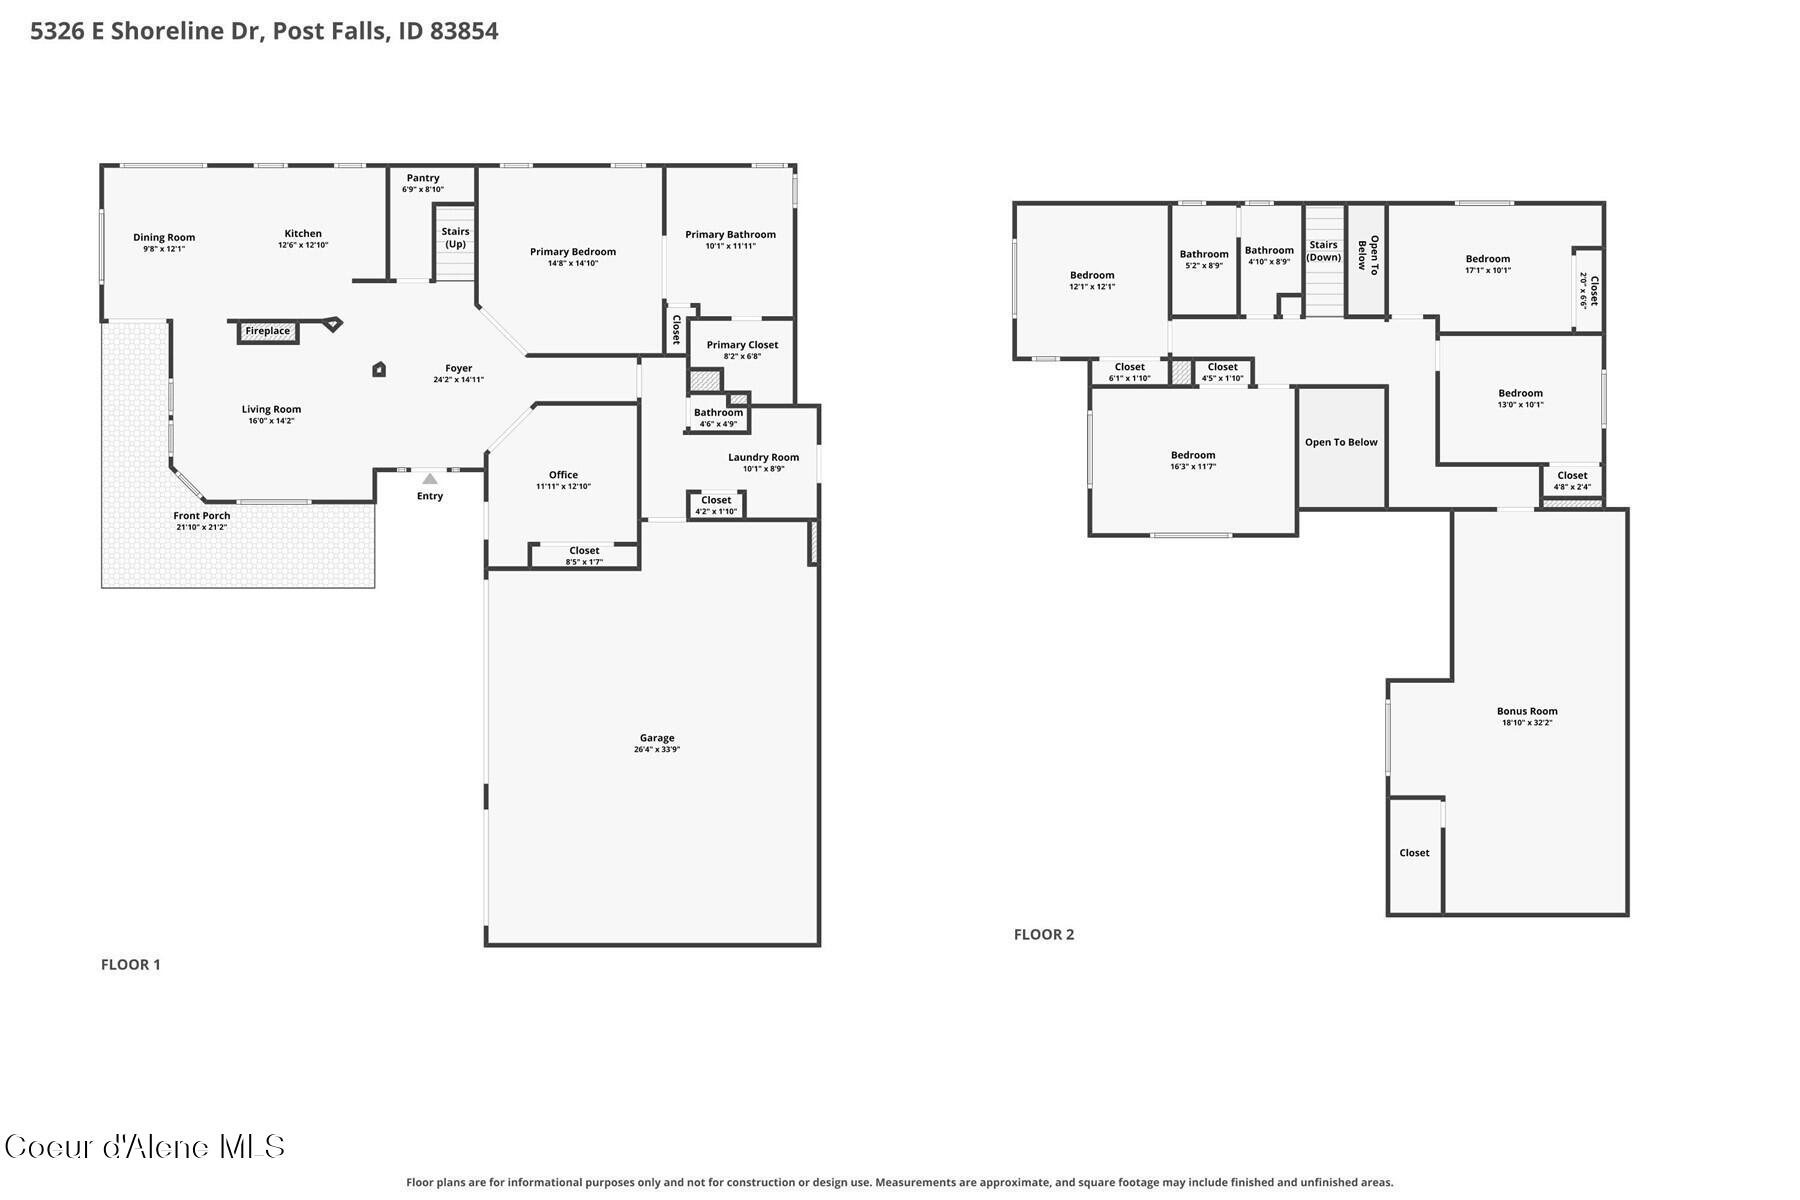
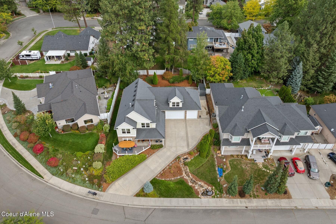
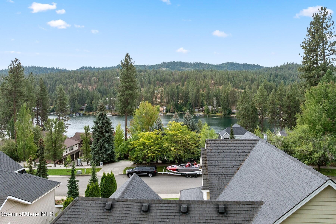
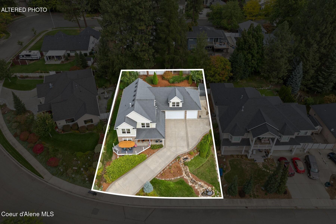
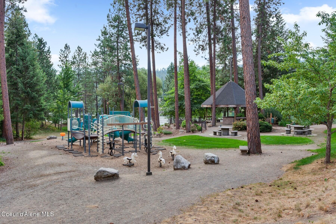
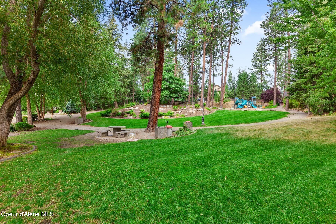
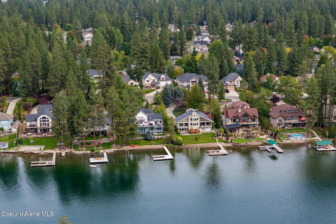
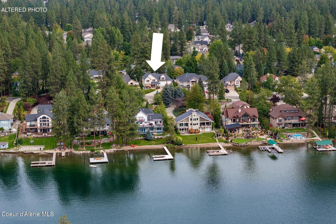
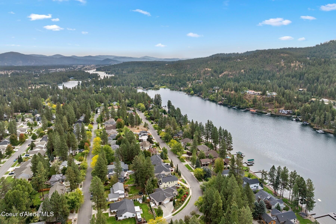
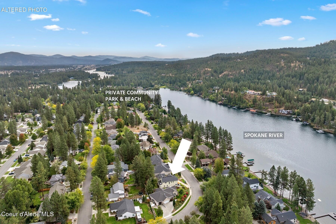
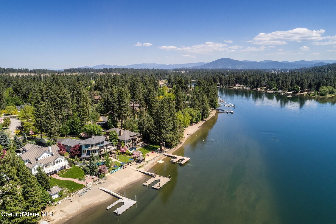
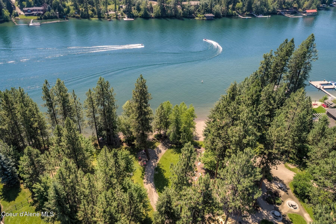
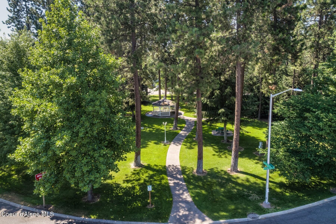
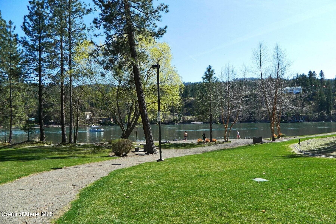
Wake up to Spokane River views every morning. This stunning 3,298 SF retreat in coveted Riverside Harbor sits directly across from the water -- the kind of peaceful, scenic living that's nearly impossible to find. The main floor offers comfort and convenience: a luxurious master suite with soaker tub, a warm living room anchored by a gas fireplace, and a private office. Upstairs, four more bedrooms plus a generous bonus room above the 3-car garage give everyone room to spread out. Sip coffee on the covered front porch and listen to your own water feature stream, or take a short walk to the HOA's private community park and beach -- your own slice of waterfront life with picnic space and easy river and SANDY beach access. Beautifully landscaped in one of Post Falls' most sought-after neighborhoods, this 5-bed plus Office + Bonus Rm, 2.5-bath, 3,298 SF home isn't just move-in ready -- it's the life upgrade you've been waiting for.

5
beds

3
baths

3,298 Sq.Ft. LIVING AREA

0.26 Acres lot

Lea Williams

Lea Williams

Features & Amenities

Interior

  • total bedrooms5
  • Total bathrooms3
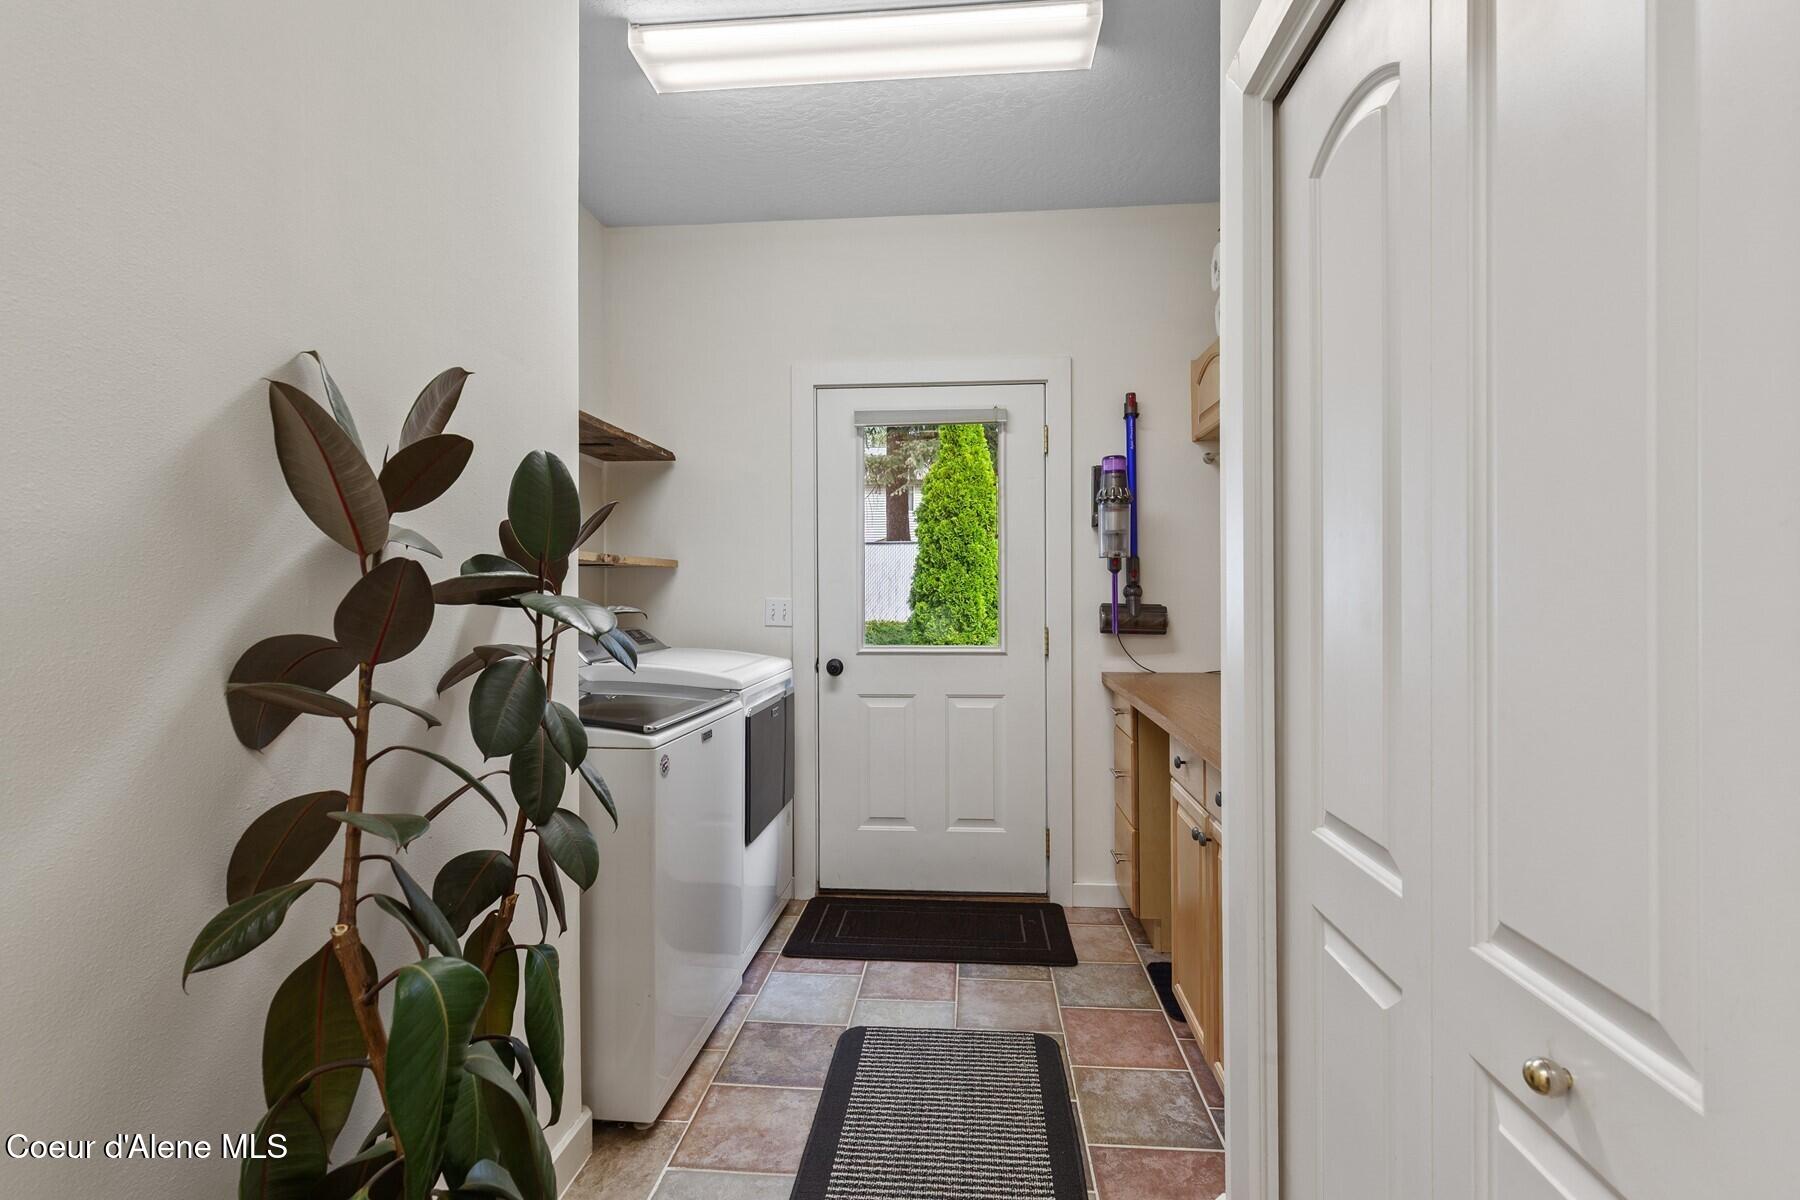
  • Laundry room Gas Dryer Hookup, Electric Dryer Hookup
  • Flooring Tile, Laminate, Carpet
  • Fireplace Gas
  • APPLIANCES Gas Dryer, Gas Water Heater, Wall Oven, Microwave, Disposal, Dishwasher, Cooktop
  • other interior Features Cable Internet Available, Fireplace, High Speed Internet, Smart Thermostat, Washer Hookup

Area & Lot

  • Status Pending
  • Living Area3,298 Sq.Ft.
  • Total Area3,298 Sq.Ft.
  • Lot Area0.26 Acres
  • MLS® ID26-9473
  • TypeResidential
  • YEAR BUILT2002
  • NeighborhoodPost Falls
  • View DescriptionMountain(s), River
  • School DistrictPost Falls - 273

Exterior

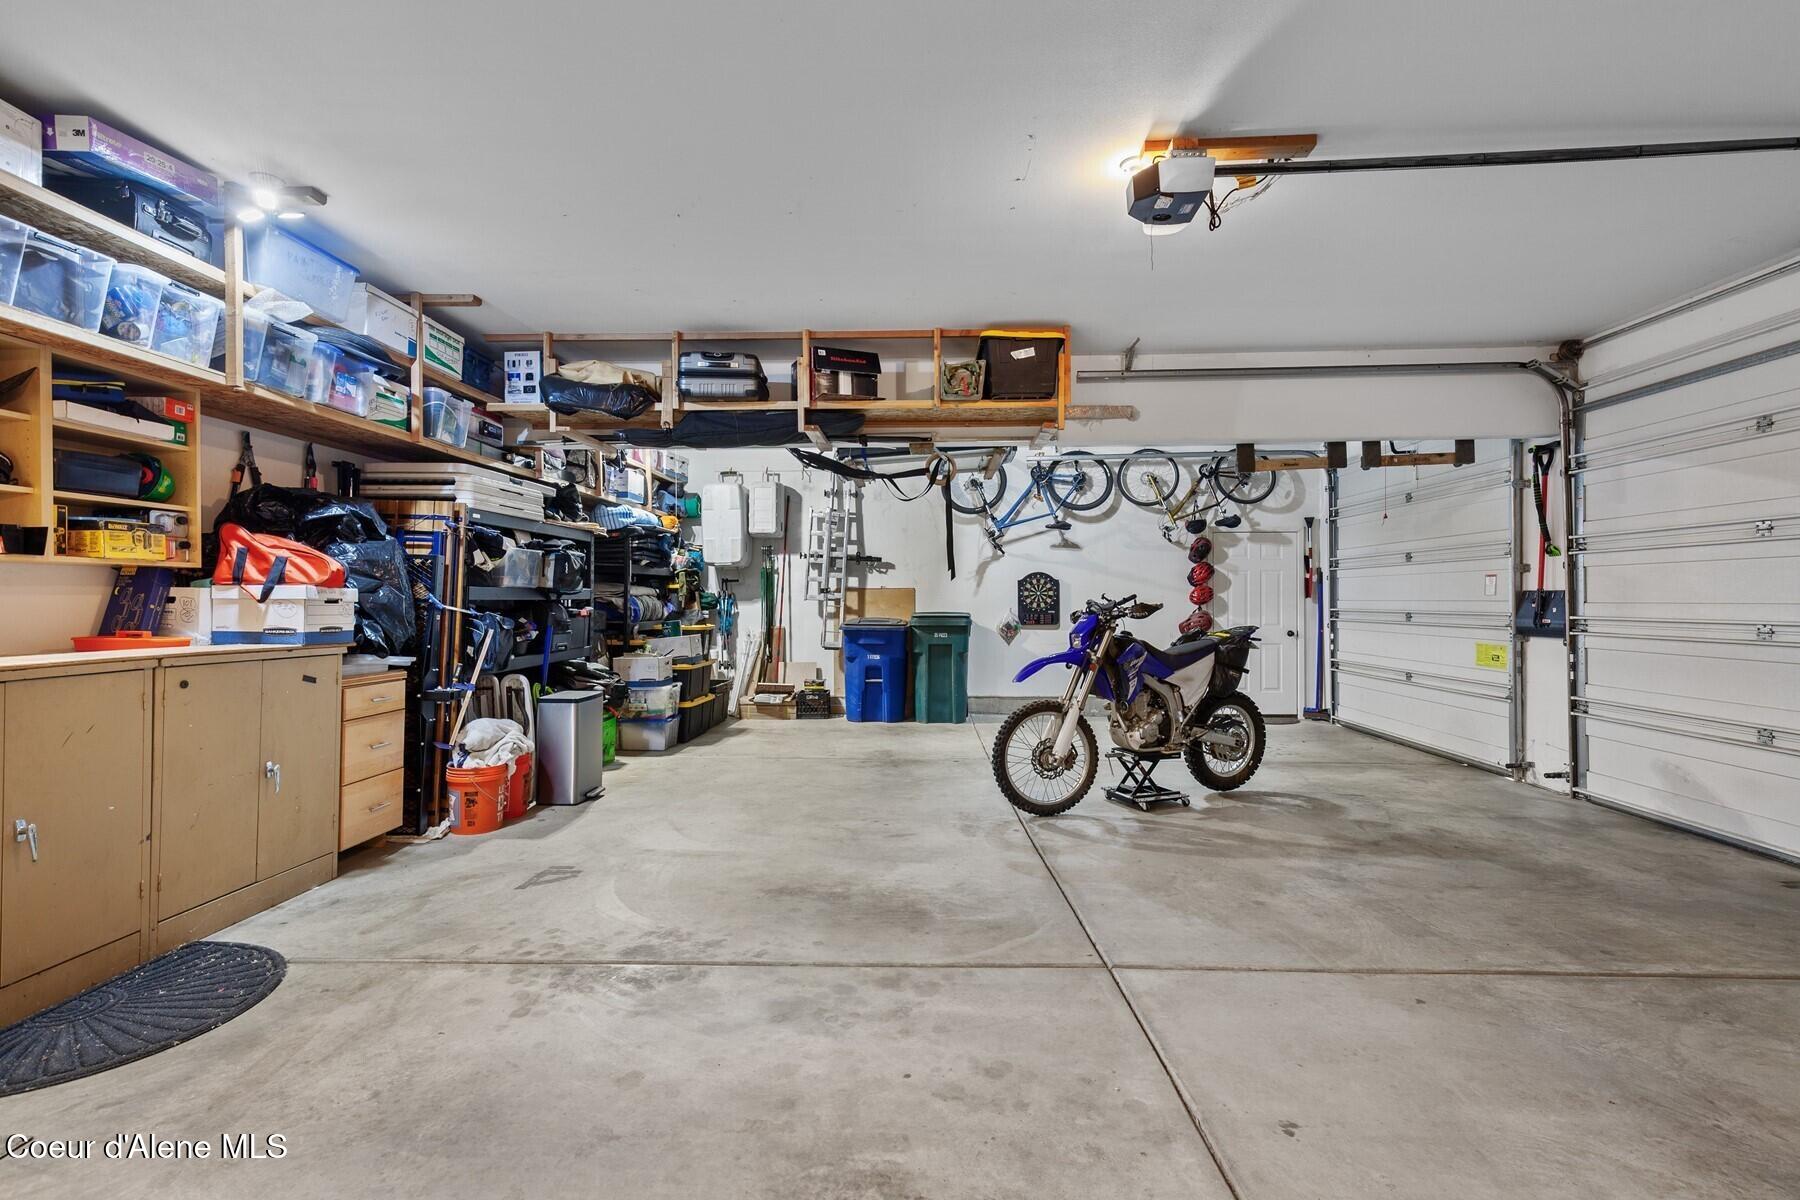
  • Garage Space3.0
  • water SourcePublic
  • utilitiesCable TV
  • roofComposition
  • lot featuresSprinklers In Rear, Sprinklers In Front, Open Lot, Sloped, Landscaped, Level, Southern Exposure
  • parkingPaved Parking, RV Parking - Covered
  • HEAT TYPENatural Gas, Forced Air, Furnace
  • AIR CONDITIONINGCentral Air
  • sewerPublic Sewer
  • SubstructureConcrete Perimeter
  • security FeaturesSecurity System
  • other exterior FeaturesLighting, Open Deck, Rain Gutters, Water Feature, Lawn

Financial

  • Sales Price$974,700
  • Real Estate Tax $4,627/yr
  • Zoning R-1
image

Schedule a Showing

We would love to show you our beautiful property. Please select your preferred date and time below. An agent will be in touch shortly to confirm your appointment.

Schedule a Showing

We would love to show you our beautiful property. Please select your preferred date and time below. An agent will be in touch shortly to confirm your appointment.

Thank you for your interest in 5326 E Shoreline Dr, Post Falls, ID 83854. We are reviewing your request and will be in touch shortly!

Mortgage Calculator

Estimate your monthly mortgage payment, including the principal and interest, property taxes, and HOA. Adjust the values to generate a more accurate rate.

All estimates are provided for informational purposes only. Actual amounts may vary.
$0,000 Your Payment 20 15 65
$0,000 Your Payment

Post Falls

Explore

Work With Us

We can help home sellers understand buyer expectations and establish realistic pricing for your home under the current market conditions. Work with us today!

Follow Us on Instagram